

Rear Extensions
About rear extensions
Open the back of the house onto the garden.
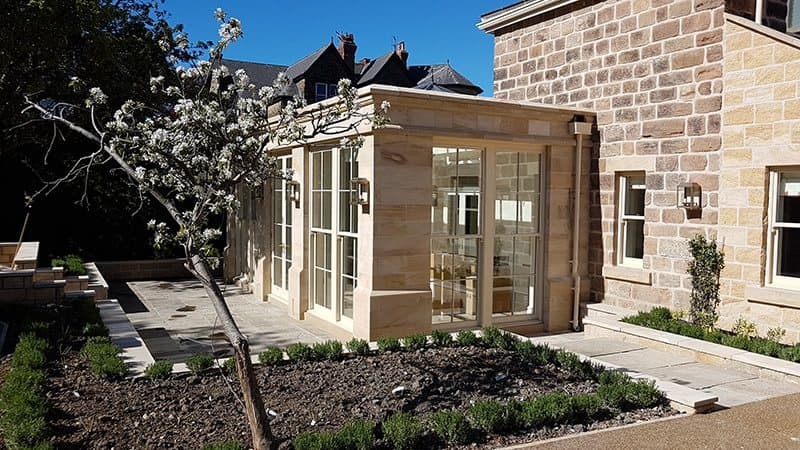
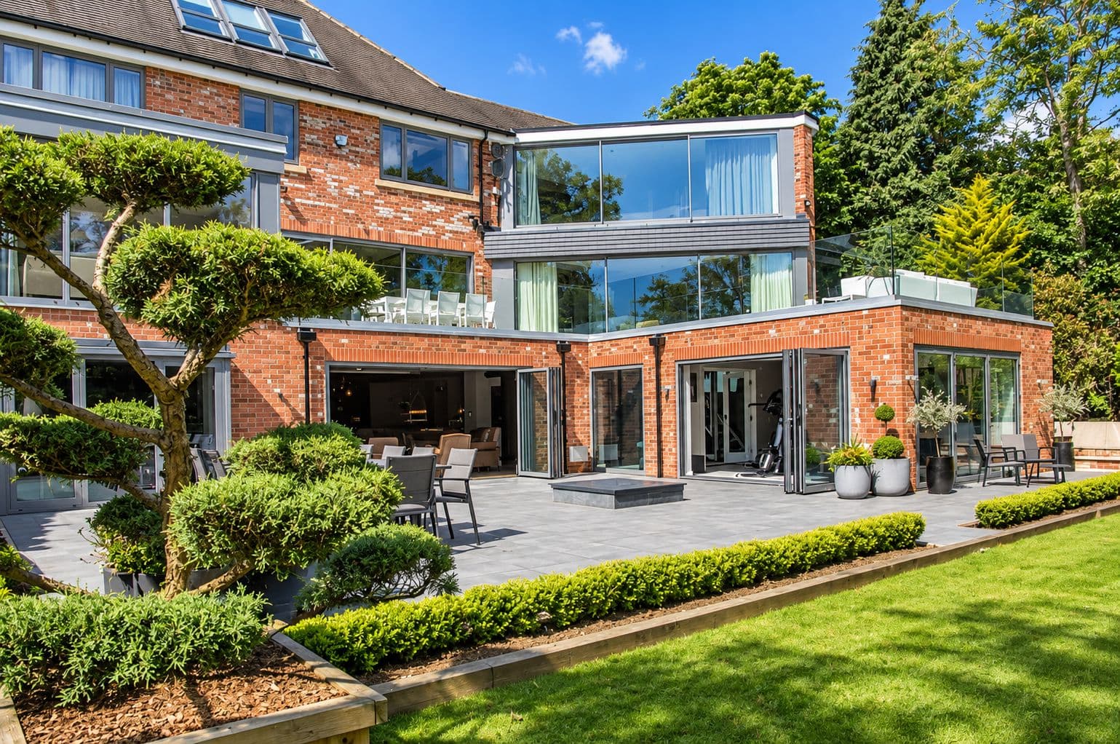
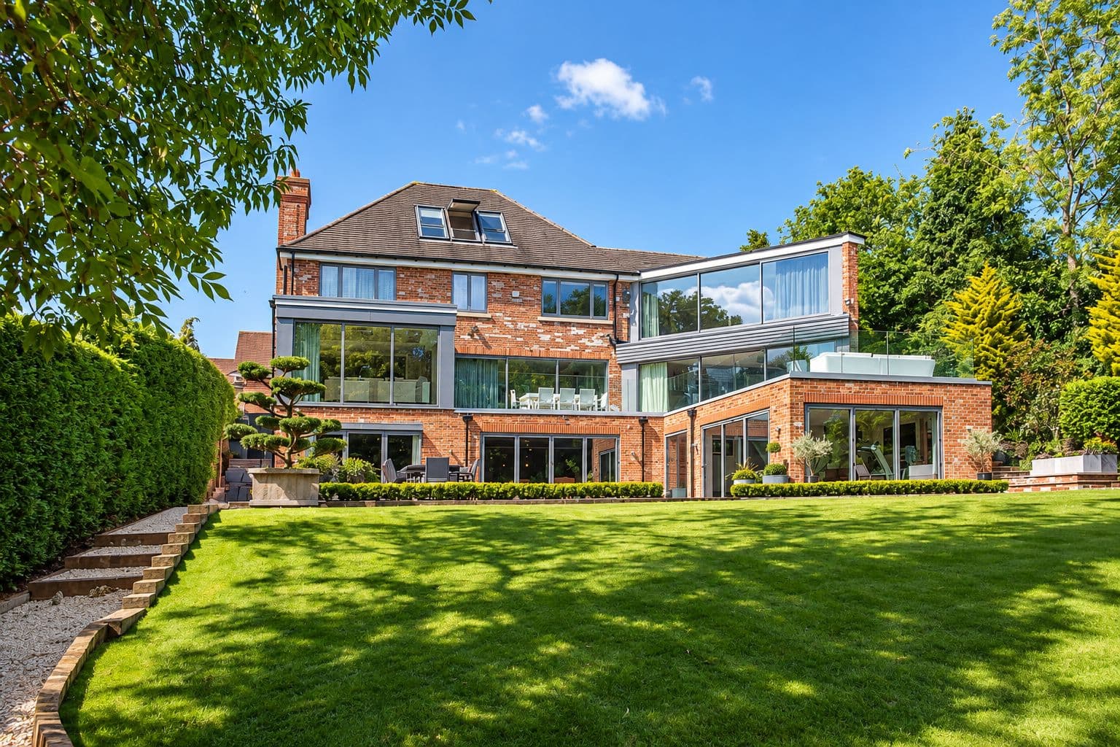
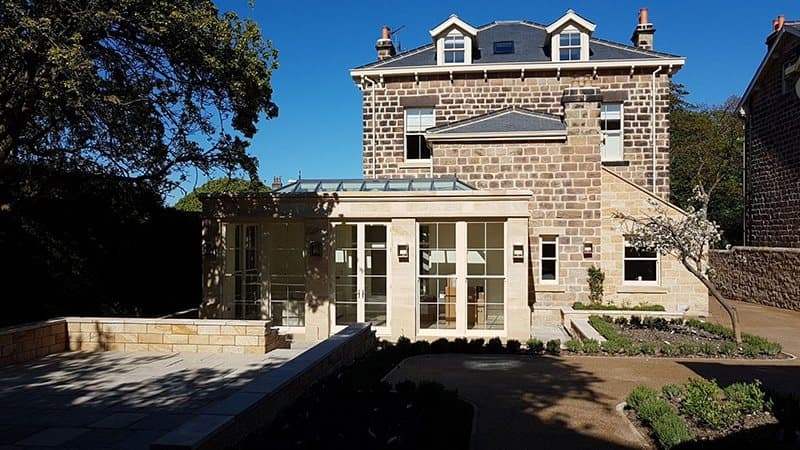
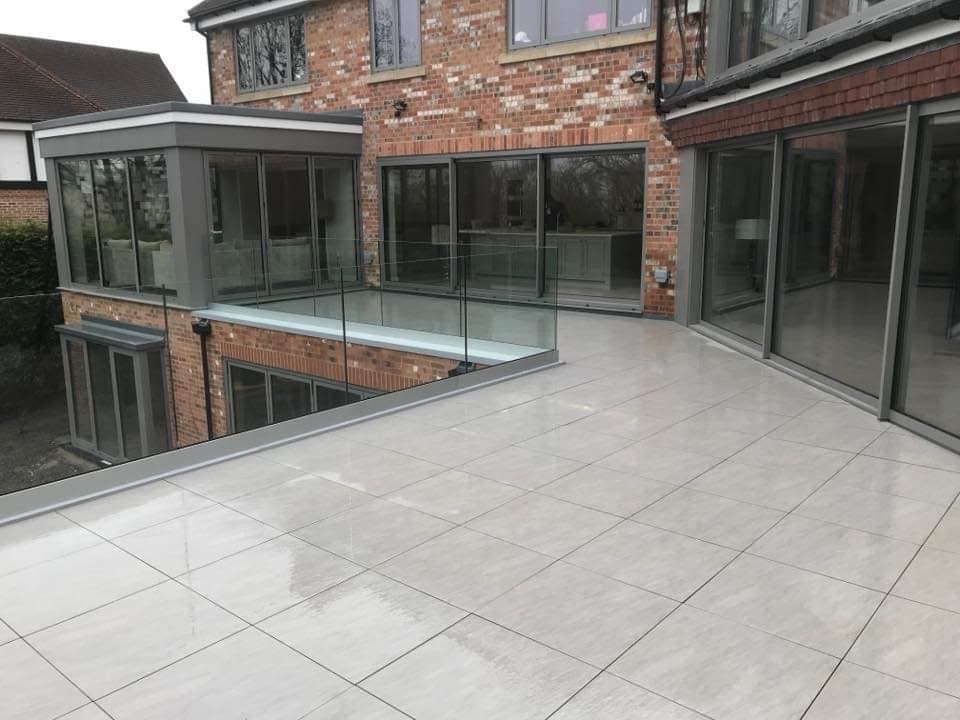
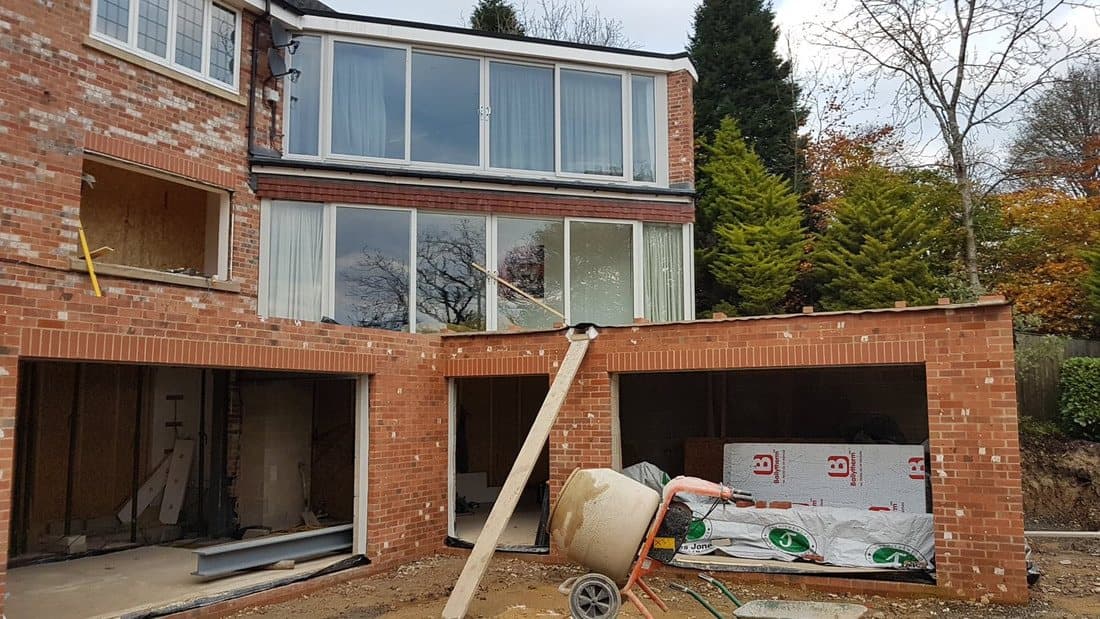
Extending to the rear is the classic way to gain a large family room with plenty of daylight. We plan the roof with your architect to take rooflights or a lantern, and fit large glazed doors so the new room opens straight onto the garden.
- Full-width or part-width rear extensions
- Flat, pitched or lantern roofs
- Large-format glazing onto the garden
- Underfloor heating and full electrics
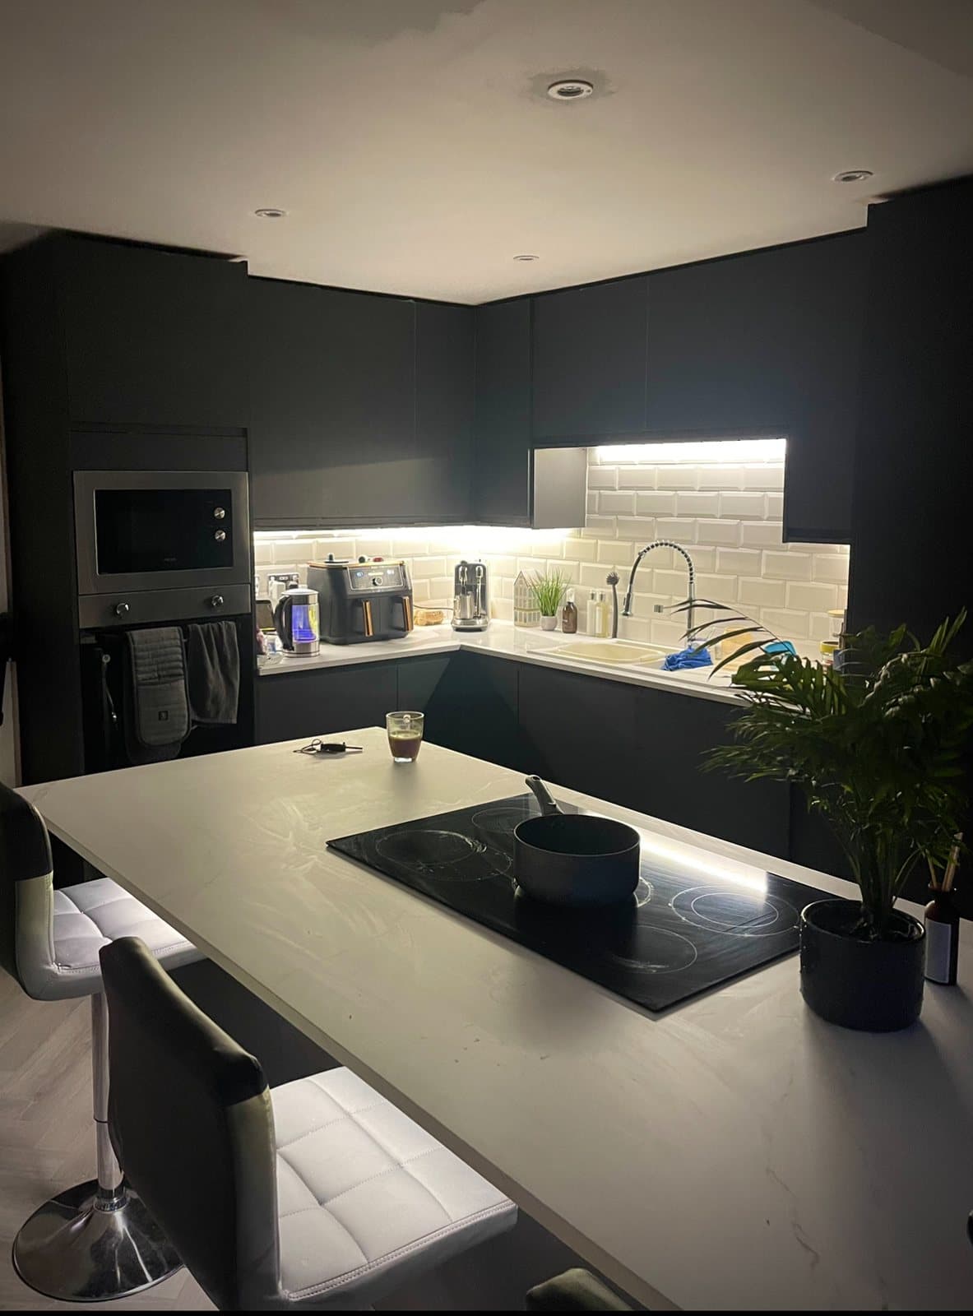
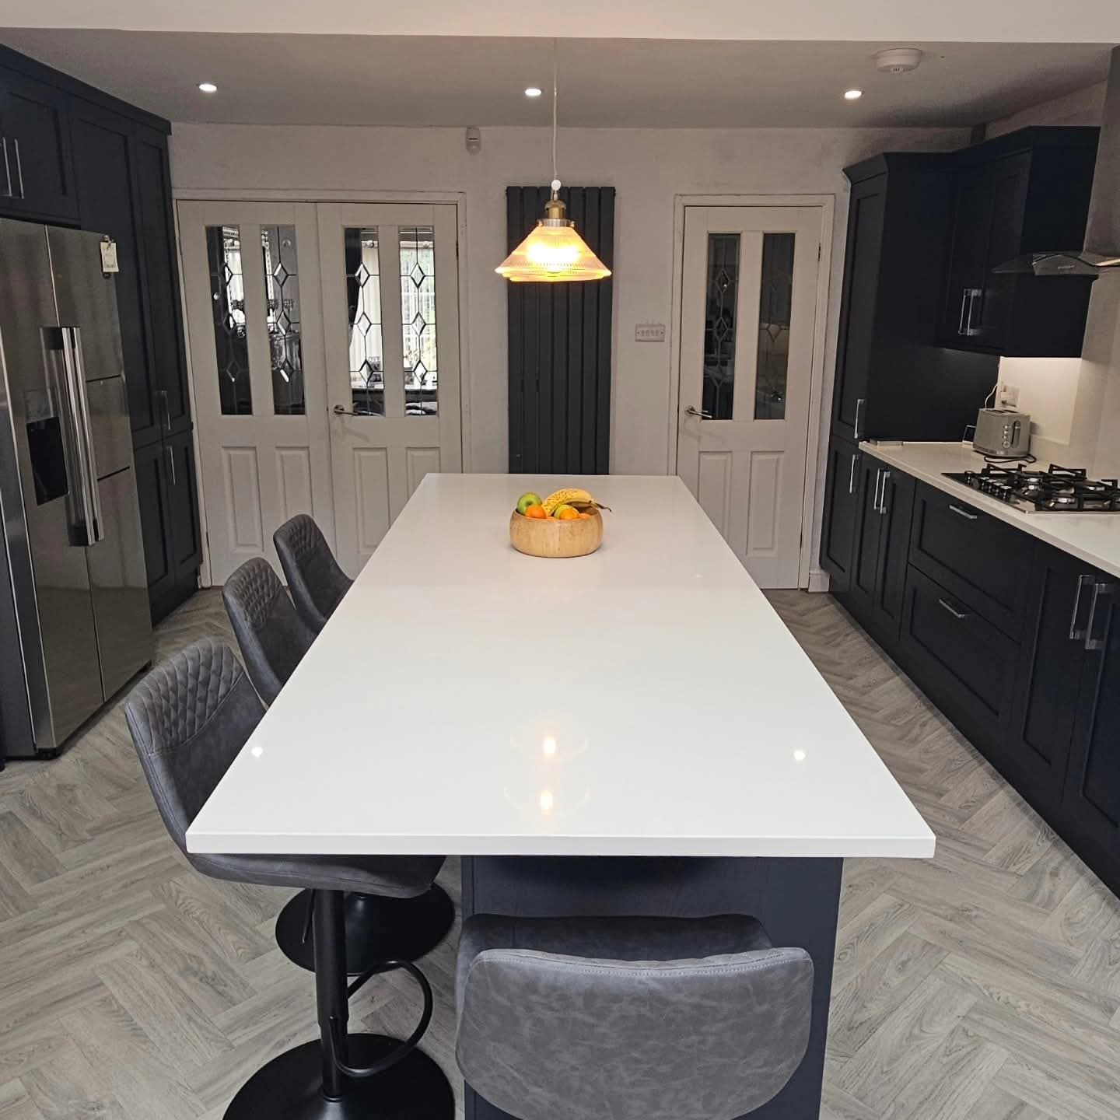
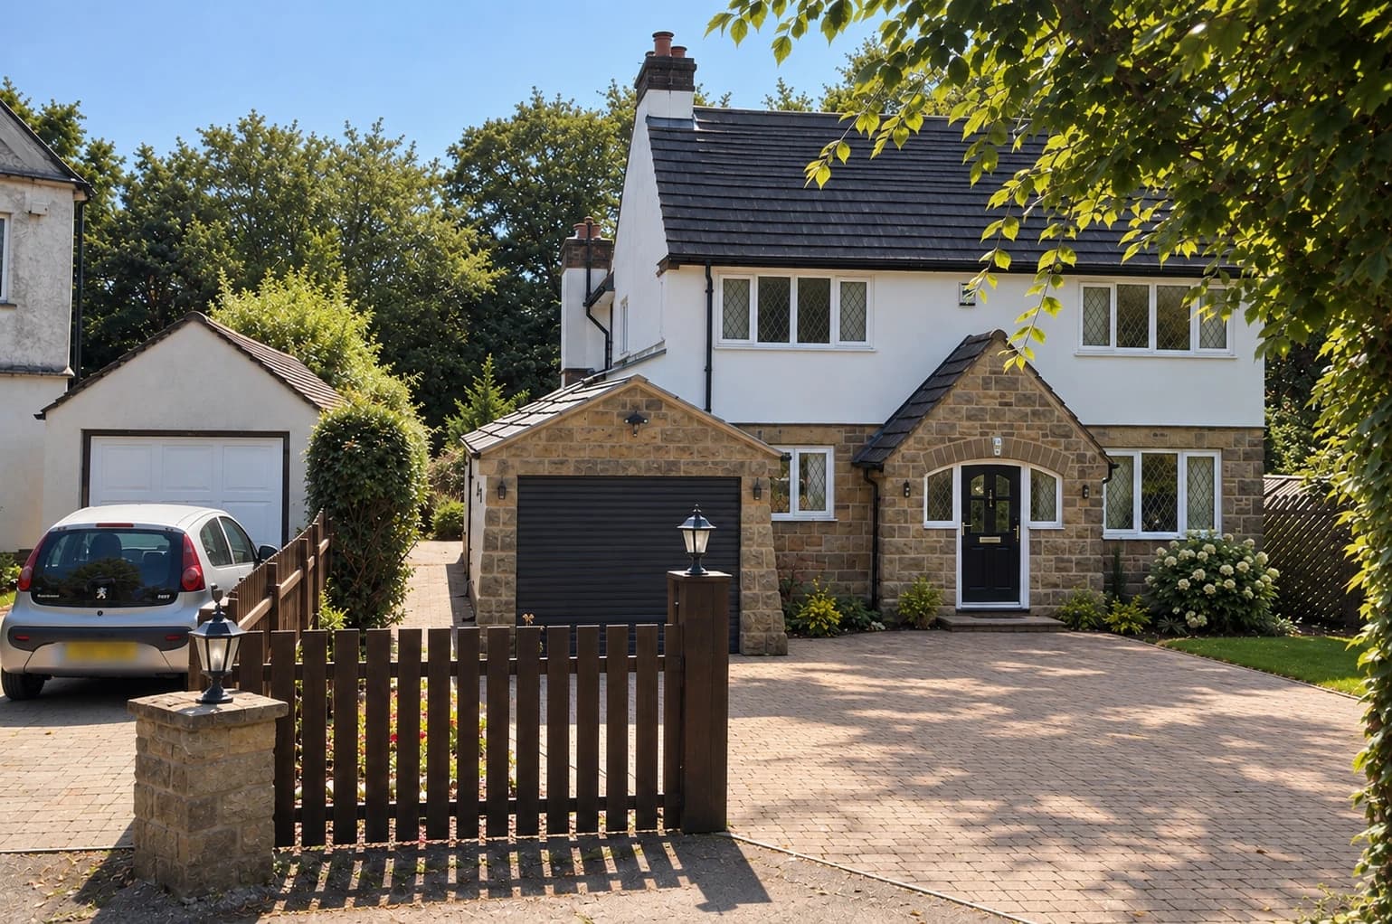
Rear extension case studies
Everything You Should Know Before We Begin.
If you want to know anything else:
Many single-storey extensions come under Permitted Development and do not need a planning application, as long as they stay within the size limits. Double-storey extensions and work on listed buildings usually need one, and houses in conservation areas have tighter limits. At the first visit we will tell you which route looks likely. The local architects we work with check it against the drawings and can make the application for you.
A typical single storey kitchen extension takes 10–14 weeks on site. Double storey and wrap-around extensions usually run 14–20 weeks depending on complexity. We agree a programme with you before work starts and keep you updated every week.
Every extension is priced on its own. We start with a free consultation to talk through what you want. Once there are drawings and a specification, we give you a fixed, itemised quote for the work they show, setting out what is included and what is not. Size, structural work, glazing and the level of finish make the biggest difference to the cost. If something changes once work starts, such as extra work you ask for or a problem found in the ground, we price it and agree it with you in writing before we do it.
Yes. All our work is built to current Building Regulations, and Building Control inspect it at the key stages, such as the foundations and the finished job. After the final inspection they issue the completion certificate, which we make sure you receive. You will need it when you sell the house.
In almost every case, yes. We keep the site safe and tidy and, wherever the job allows, screened off from the rest of the house. We also plan the programme so essential services like the kitchen are out of action for as short a time as possible.
Thinking about extending your home?
Get in touch for a free, no-obligation quote. We’ll talk through your ideas, your budget and the practical options, and give you an honest view before you commit to anything.